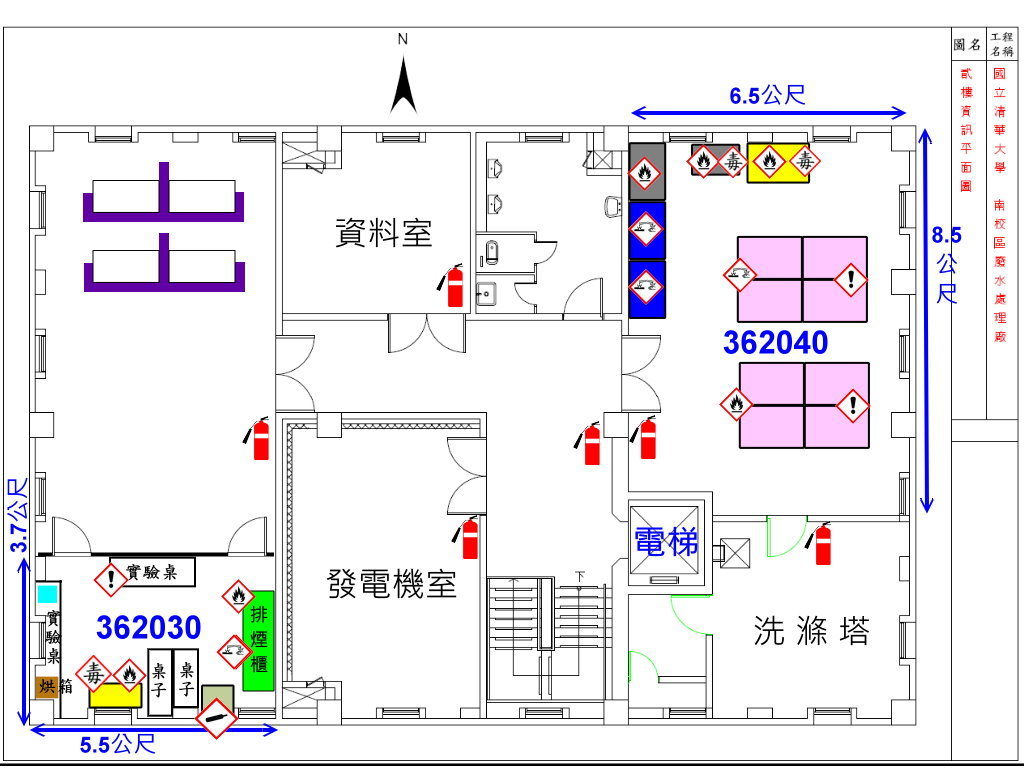
E- system problem-experimental site floor plan drawing instructions
In the new version of the chemical management system, the laboratory floor plan no longer uses the online drawing function. The laboratory is required to draw the floor plan by itself. You can use drawing software or other drawing software such as WORD or POWERPOINT. After drawing, please save it as a jpg or PDF file. Upload.
The information for drawing the floor plan must include the following items:
1. The dimensions of the interior of the laboratory, the length and width should be drawn in equal proportions. (Mark the internal dimensions and length on the drawing)
2. Marking of internal facilities, such as fume hoods, laboratory tables, medicine cabinets, sinks, etc.
3. Point to the north direction.
4. GHS characteristics of laboratory medicine cabinets
5. Placement of laboratory gas cylinders and names of gas cylinder types.
6. The location of poisonous chemical operation and storage (the poisonous chemical operation place must be marked)
Please download the various diagrams required for drawing the floor plan from the attachment.
If you have any relevant questions, please contact the ESH Center.
EX: